Green
Fits with no problem
The Geo Ottawa review shows that the selected structure physically fits the available lot area.
Pre-approved structures · Ottawa
Structures
Considered structures designed and pre approved to fit Ottawa urban lots. Choose a structure, verify the fit, and move through a clear pre-approved process.
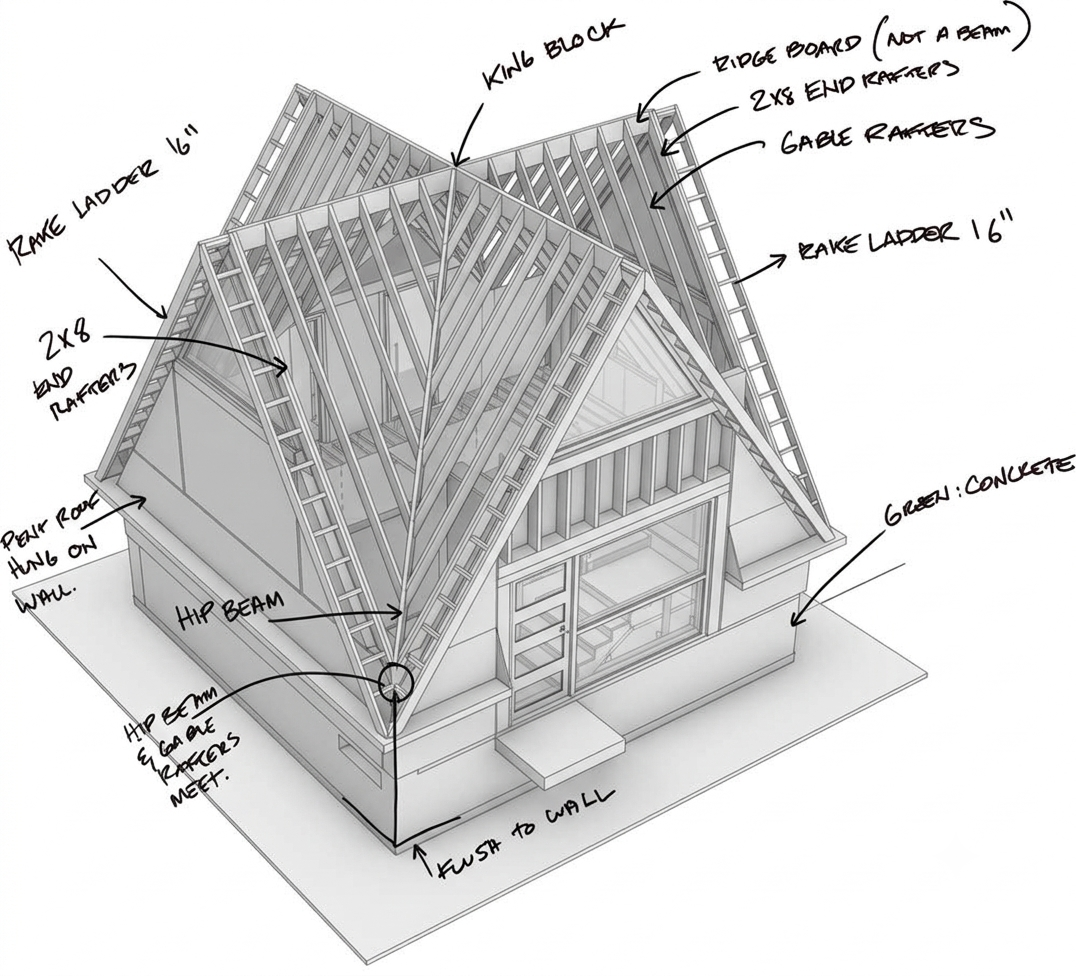
The structures
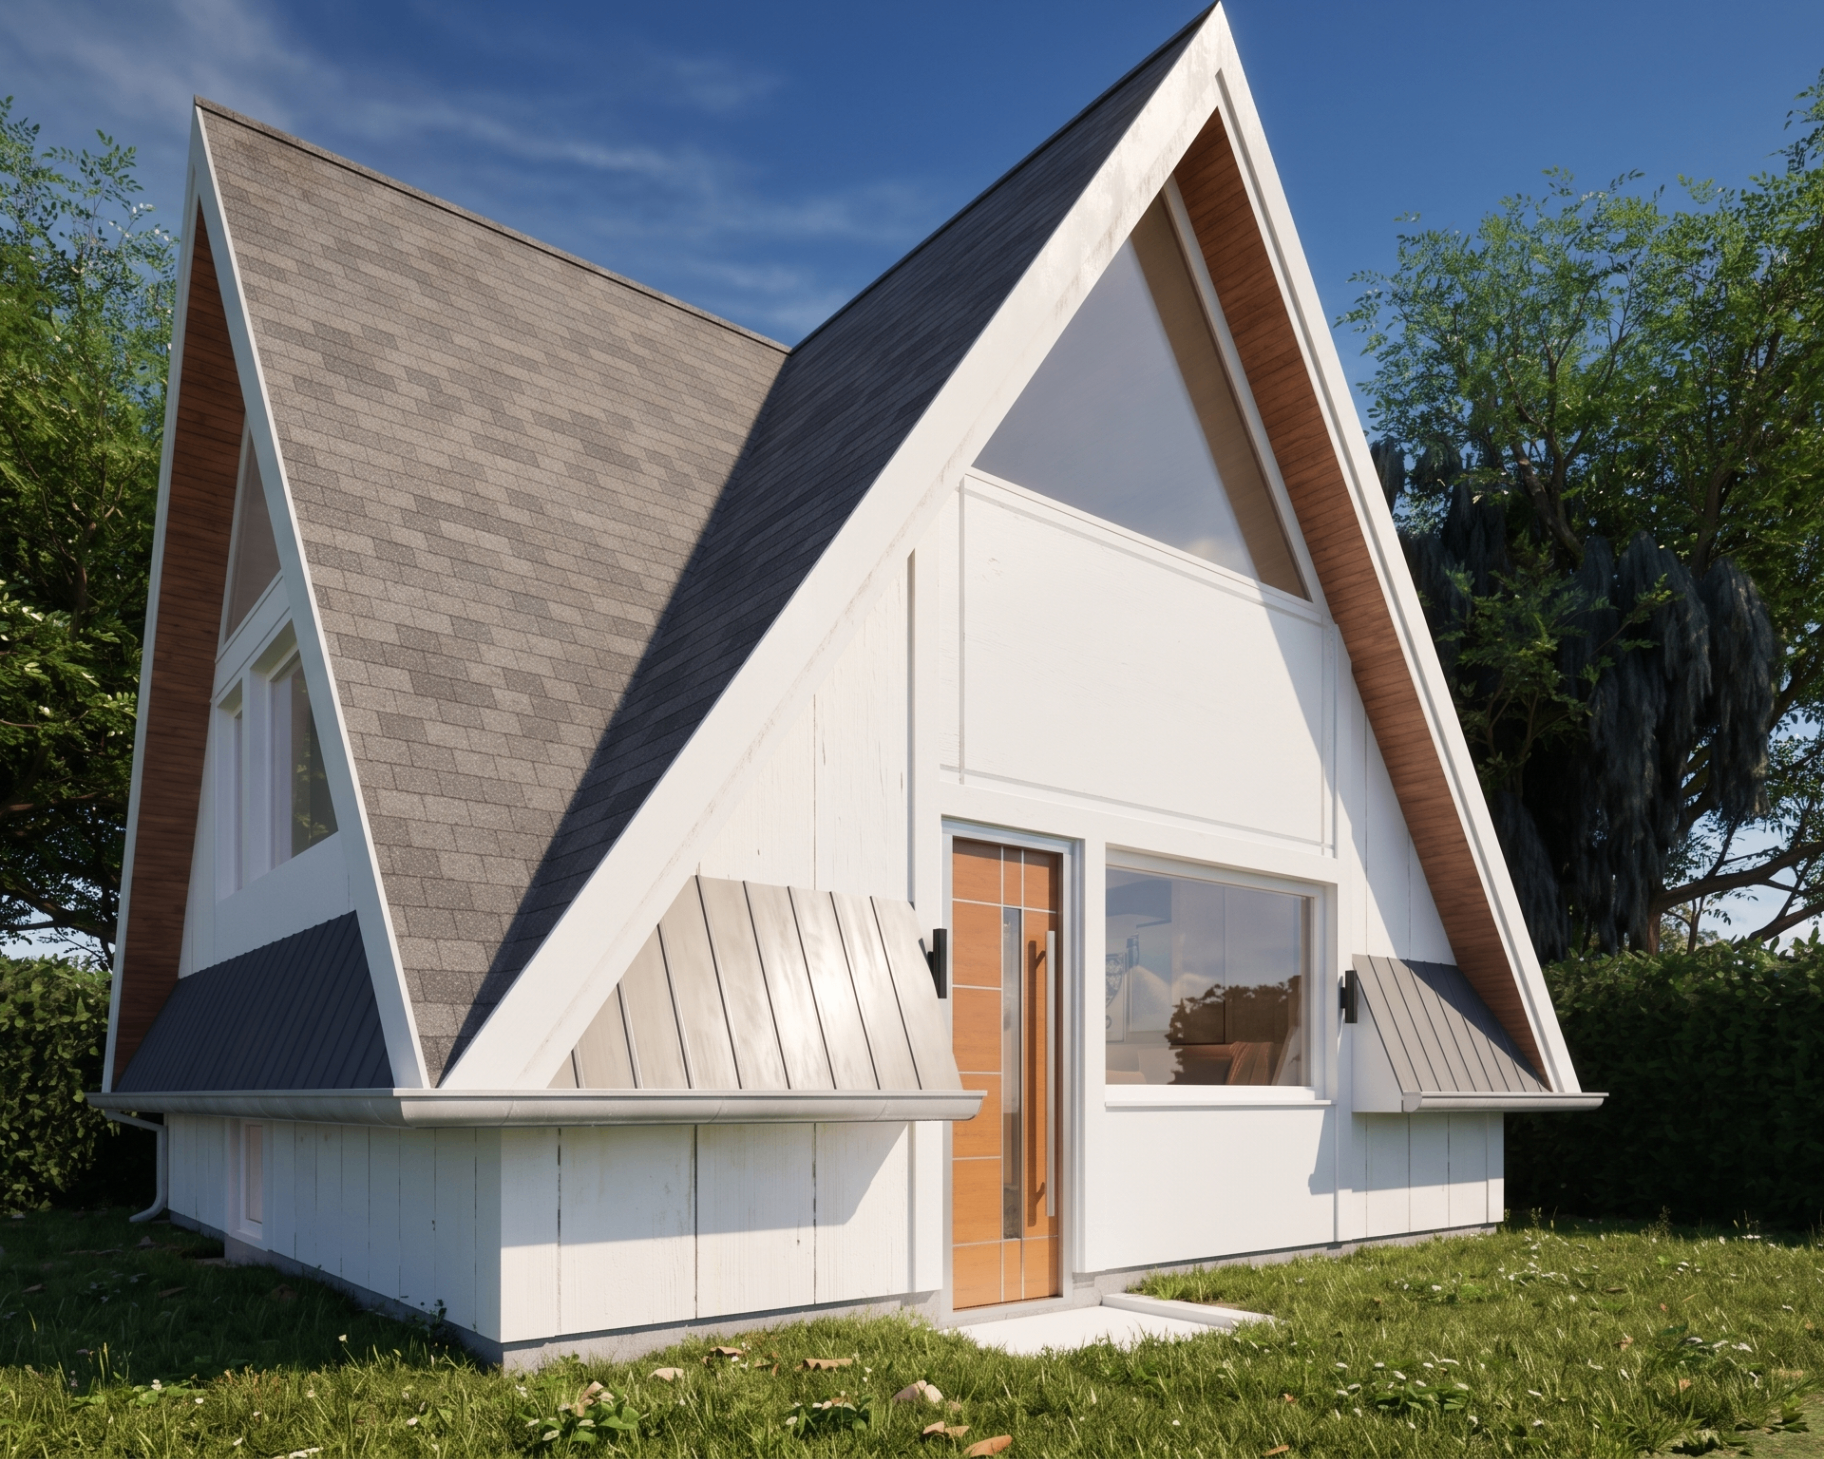
Two bedroom coach house · Available now
484 sf footprint · 968 sf liveable space
Select to view The Lantern© Farm, The Lantern© Rockliffe, floor plans, and interior renderings.
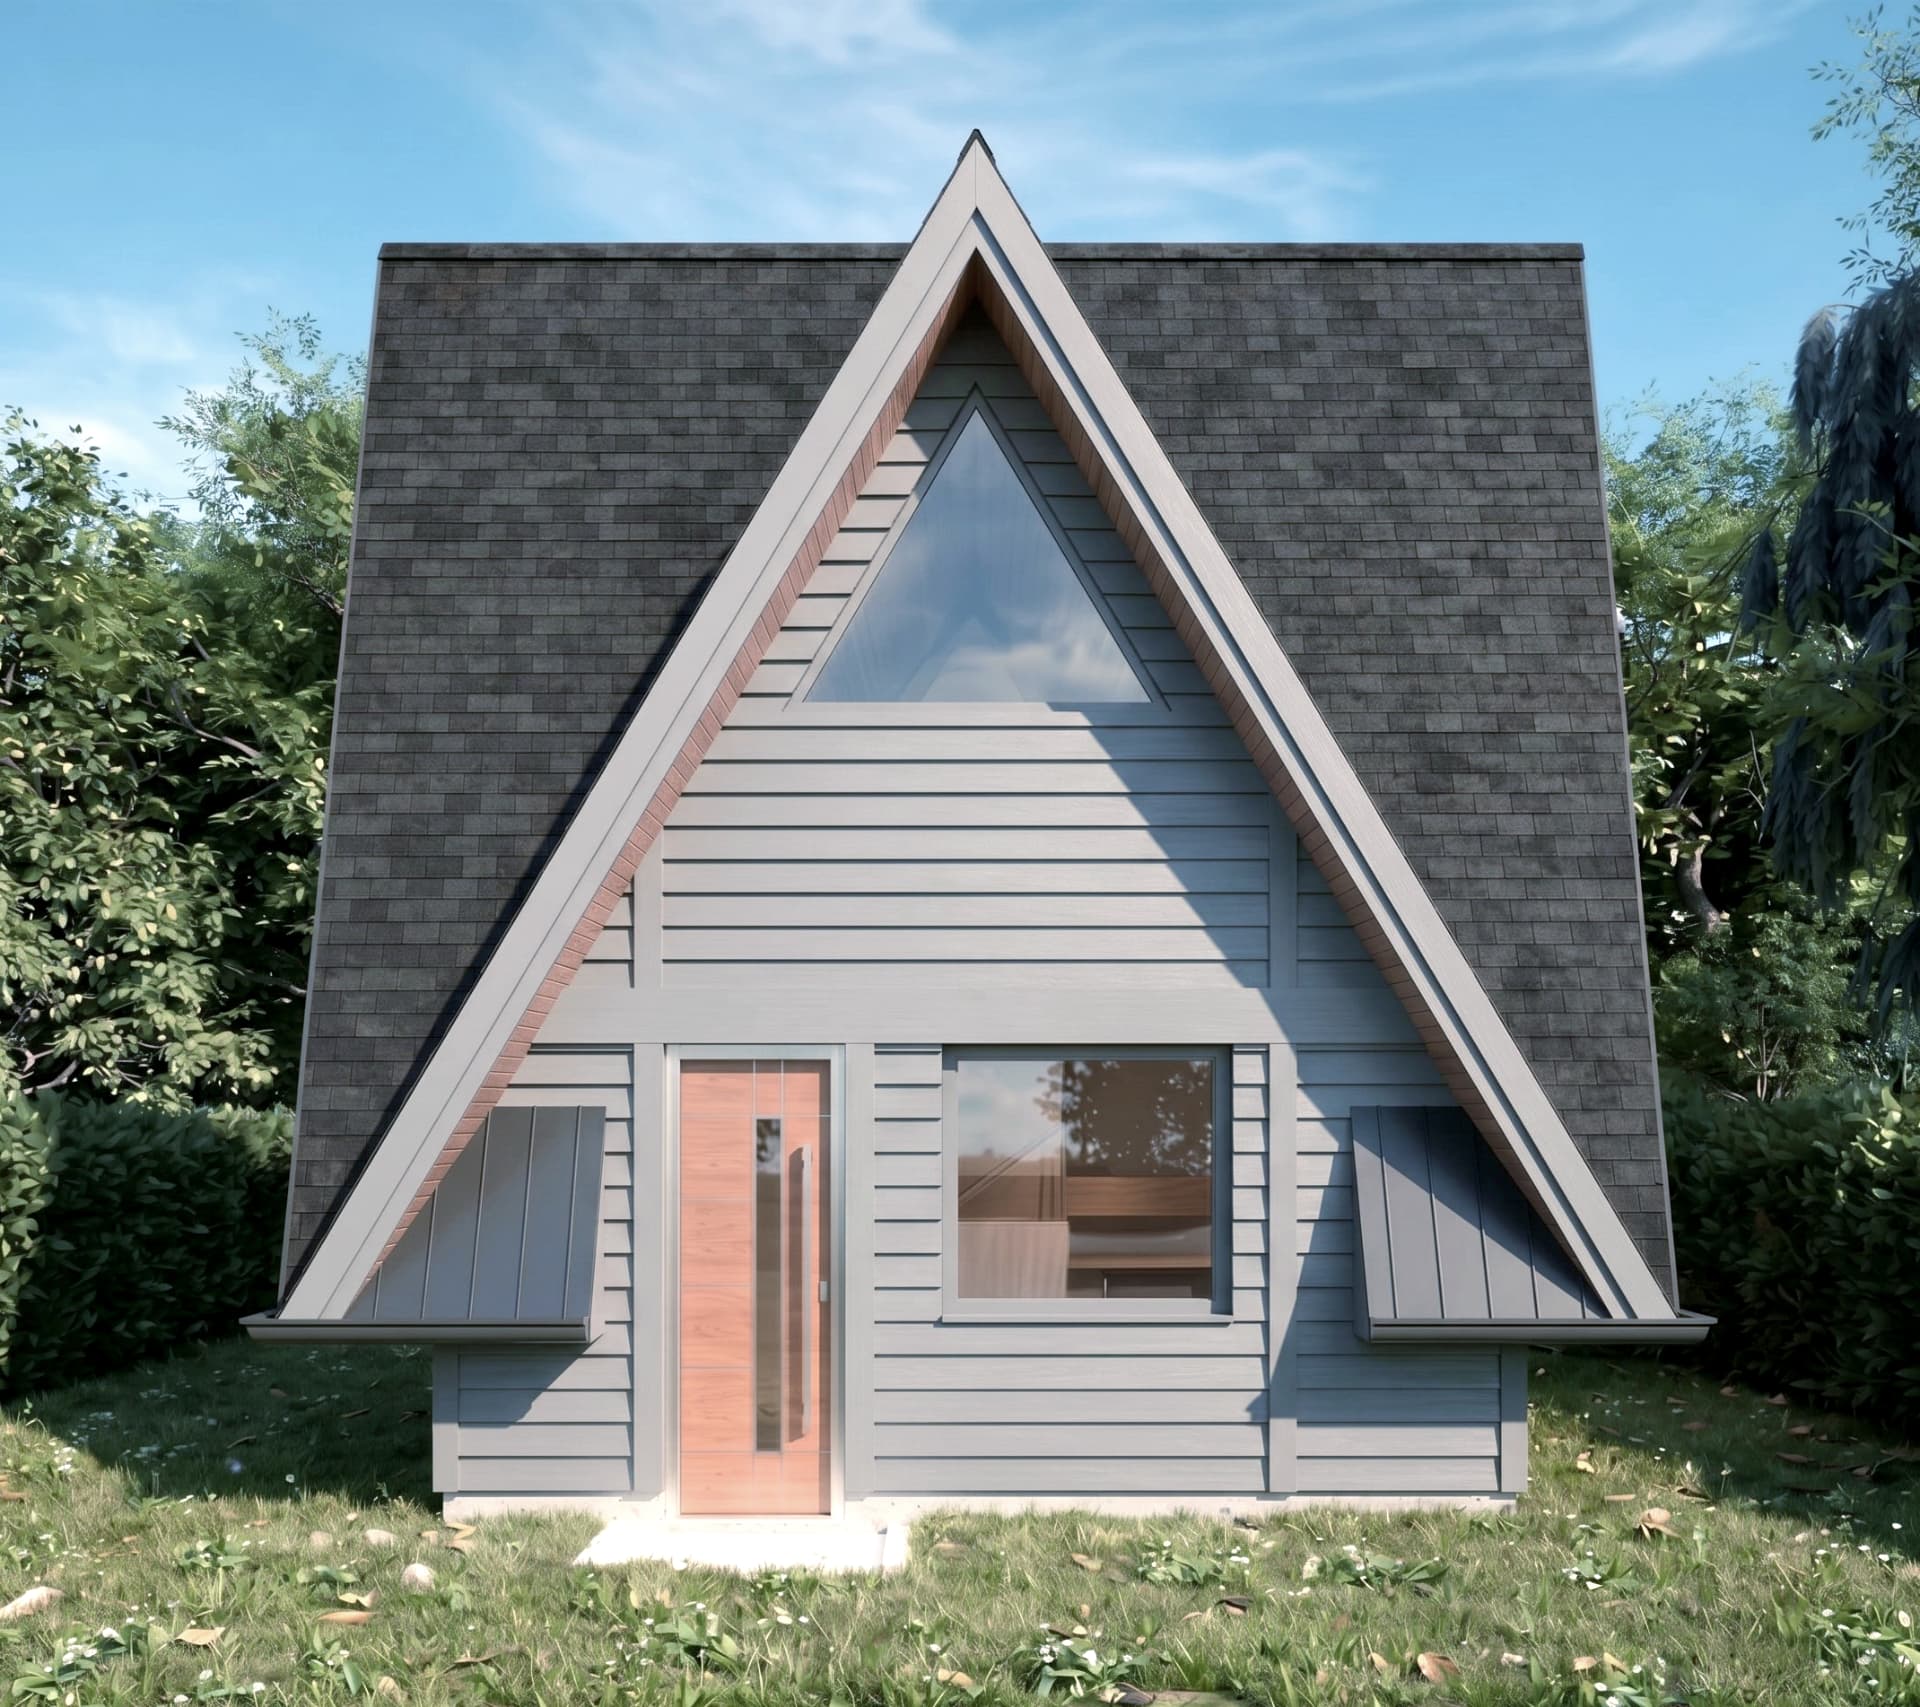
Coming soon
16' × 16' · One bedroom coach house
256 sf footprint · 512 sf liveable space
A smaller-footprint option currently in schematics. Details will be released when the model is ready.
Fit comes first
A coach house — sometimes called an accessory dwelling unit (ADU), a secondary dwelling unit (SDU), or an additional dwelling unit — is a small, detached home built on the same lot as your existing house. The Lantern© 22' × 22' is designed to fit most Ottawa urban lots that are 50 × 100 feet or larger, while The Lantern© Mini 16' × 16' (coming soon) will suit tighter lots. Before you commit, we check the available property dimensions and existing house footprint through Geo Ottawa. You will then receive a one-page PDF of a schematic site plan explaining the colour outcome.
Green
The Geo Ottawa review shows that the selected structure physically fits the available lot area.
Amber
We need a rear-elevation photo and photos of ancillary structures. Once verified, amber becomes green.
Red
The 22' × 22' structure does not fit the available area. The 16' × 16' The Lantern© Mini may be an option when released.
First step
A desktop review through Geo Ottawa pre-verifies whether the selected structure physically fits your property before the next stage begins.
$500
Plus HST · non-refundable
Payment is processed securely. HST is added at checkout.