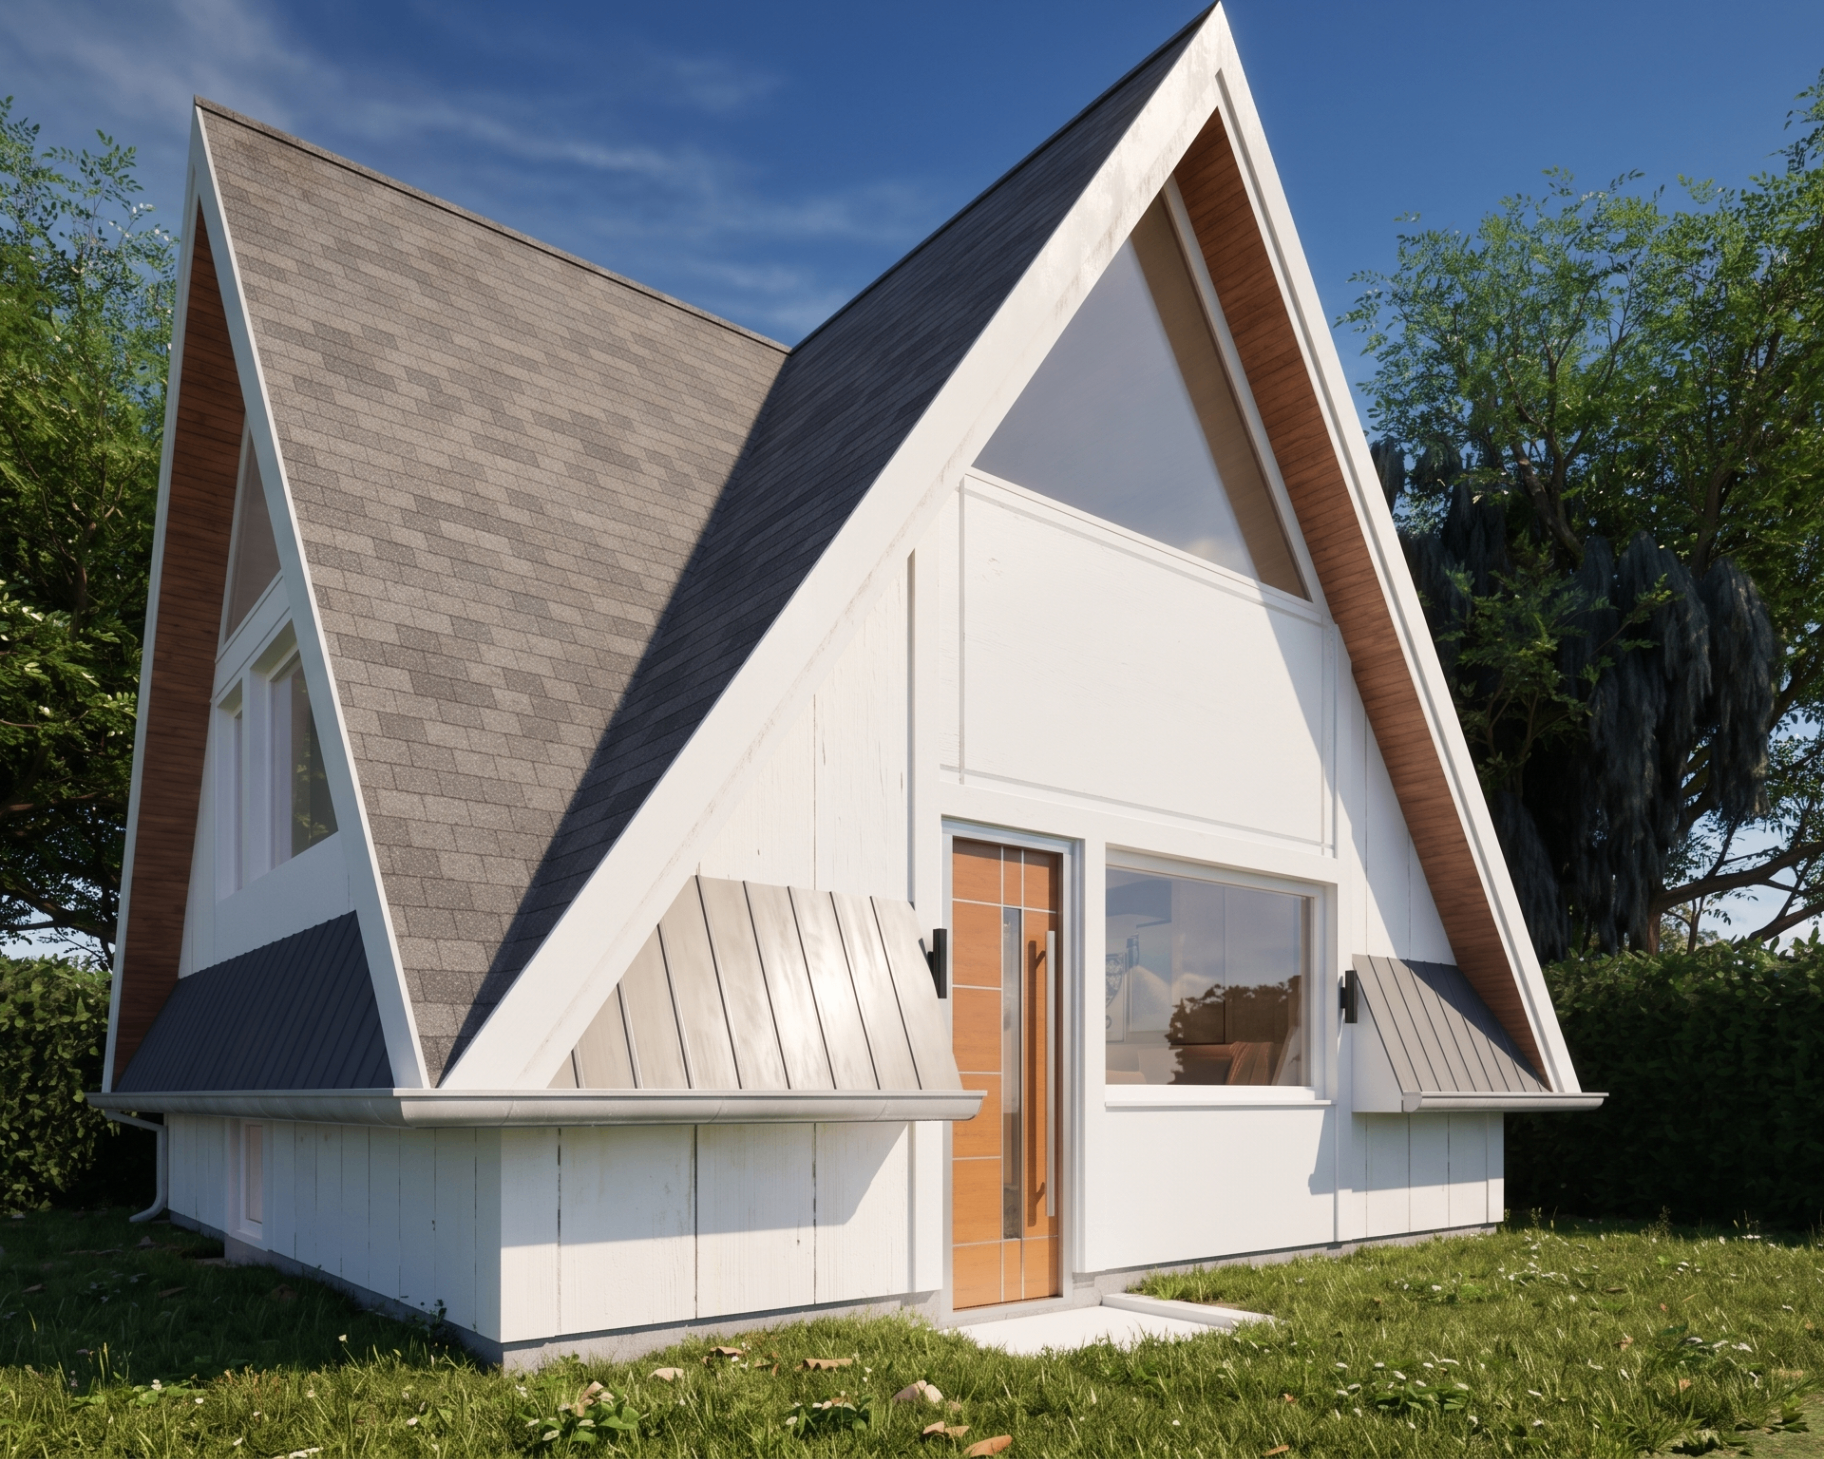
The Lantern© Farm
The approved 22' × 22' plan with the Farm exterior material and finish package.
Available now · 22' × 22' · Two bedroom coach house
The 22 × 22 foot dream home like no other, designed to fit most Ottawa urban lots measuring 50 × 100 feet or larger.
One pre-approved plan. Two exterior expressions. The interior layout and professional drawing package are shared by both.
Exterior versions
The approved 22' × 22' plan with the Farm exterior material and finish package.
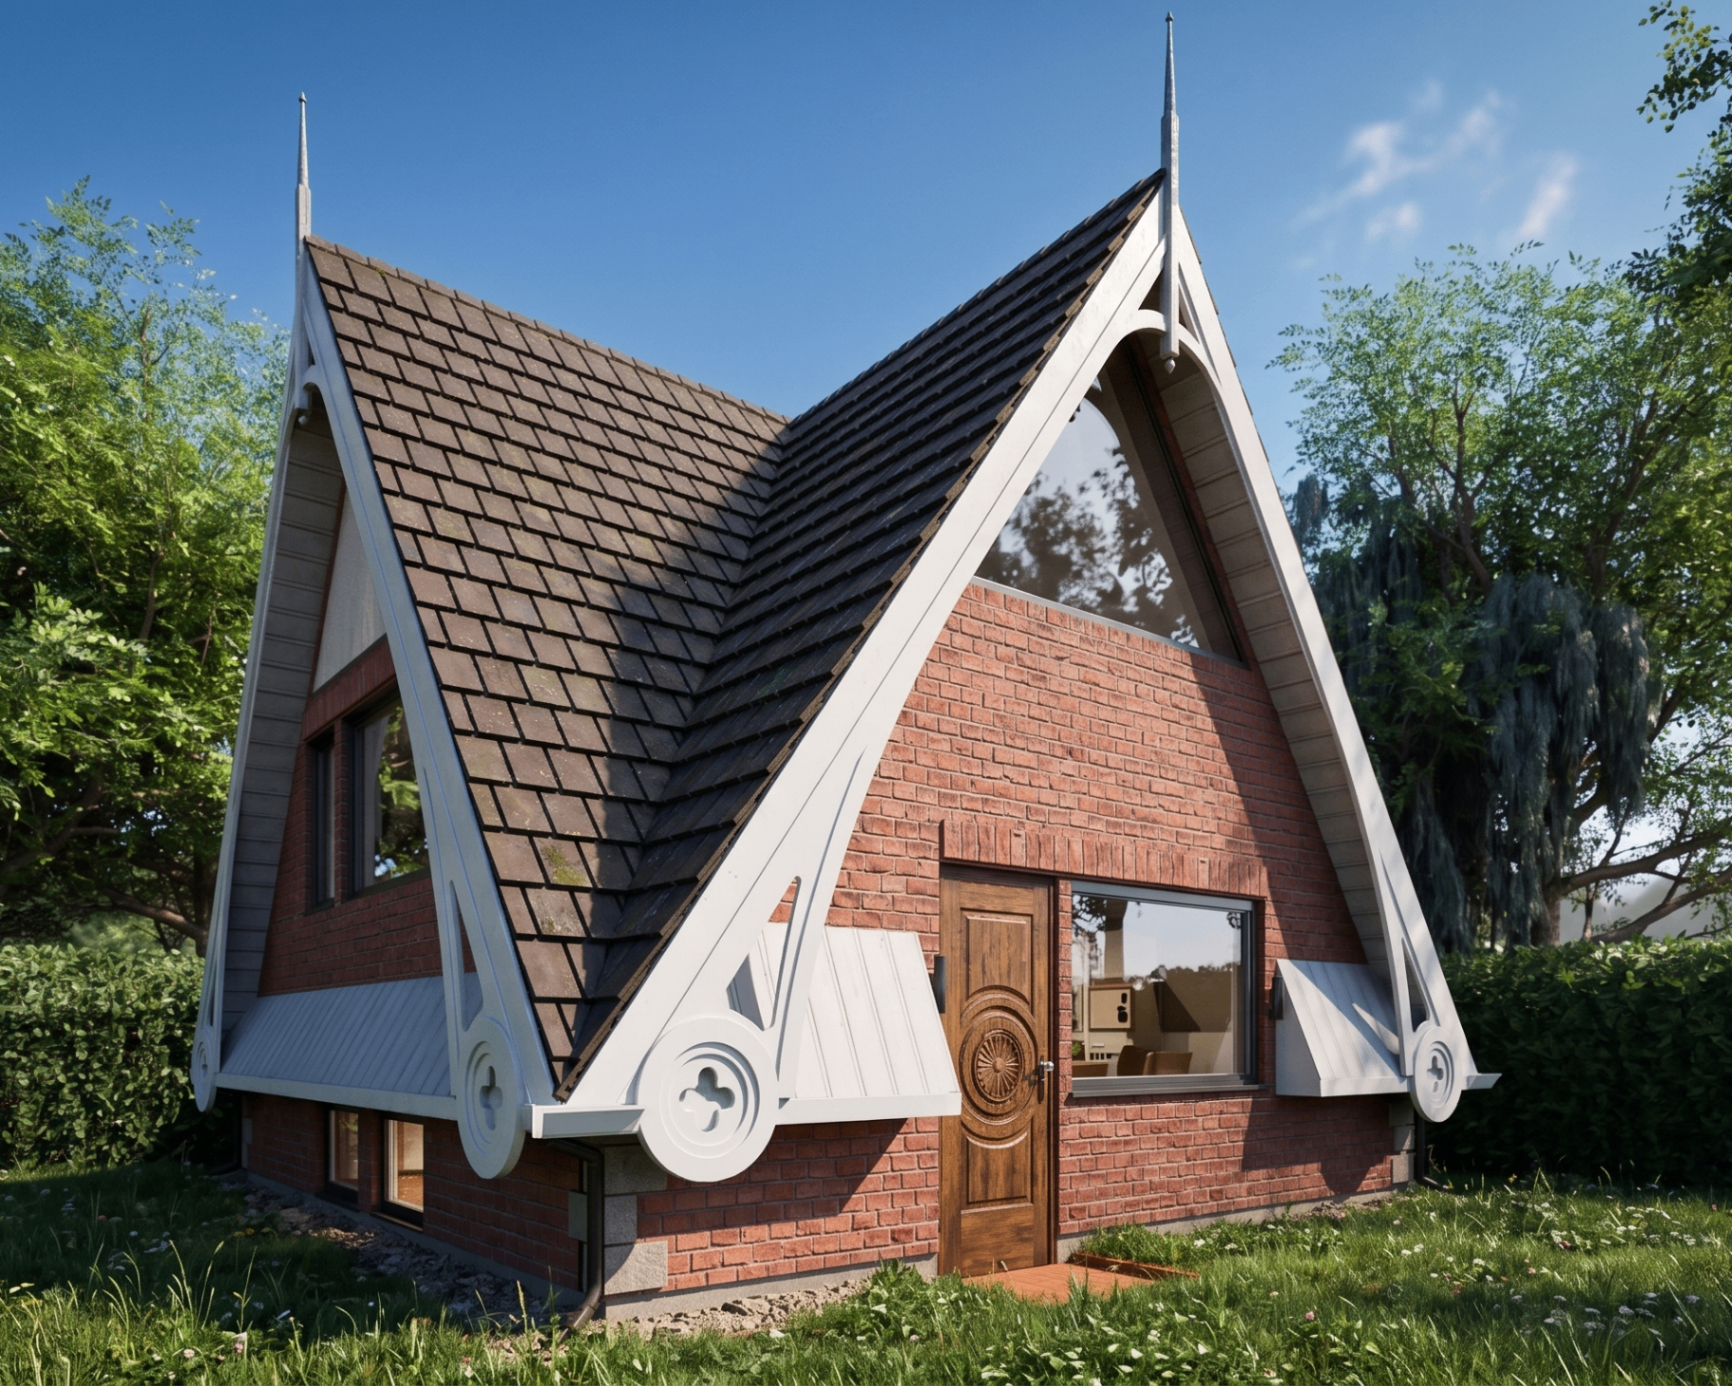
The same approved 22' × 22' plan with the Rockliffe exterior material and finish package.
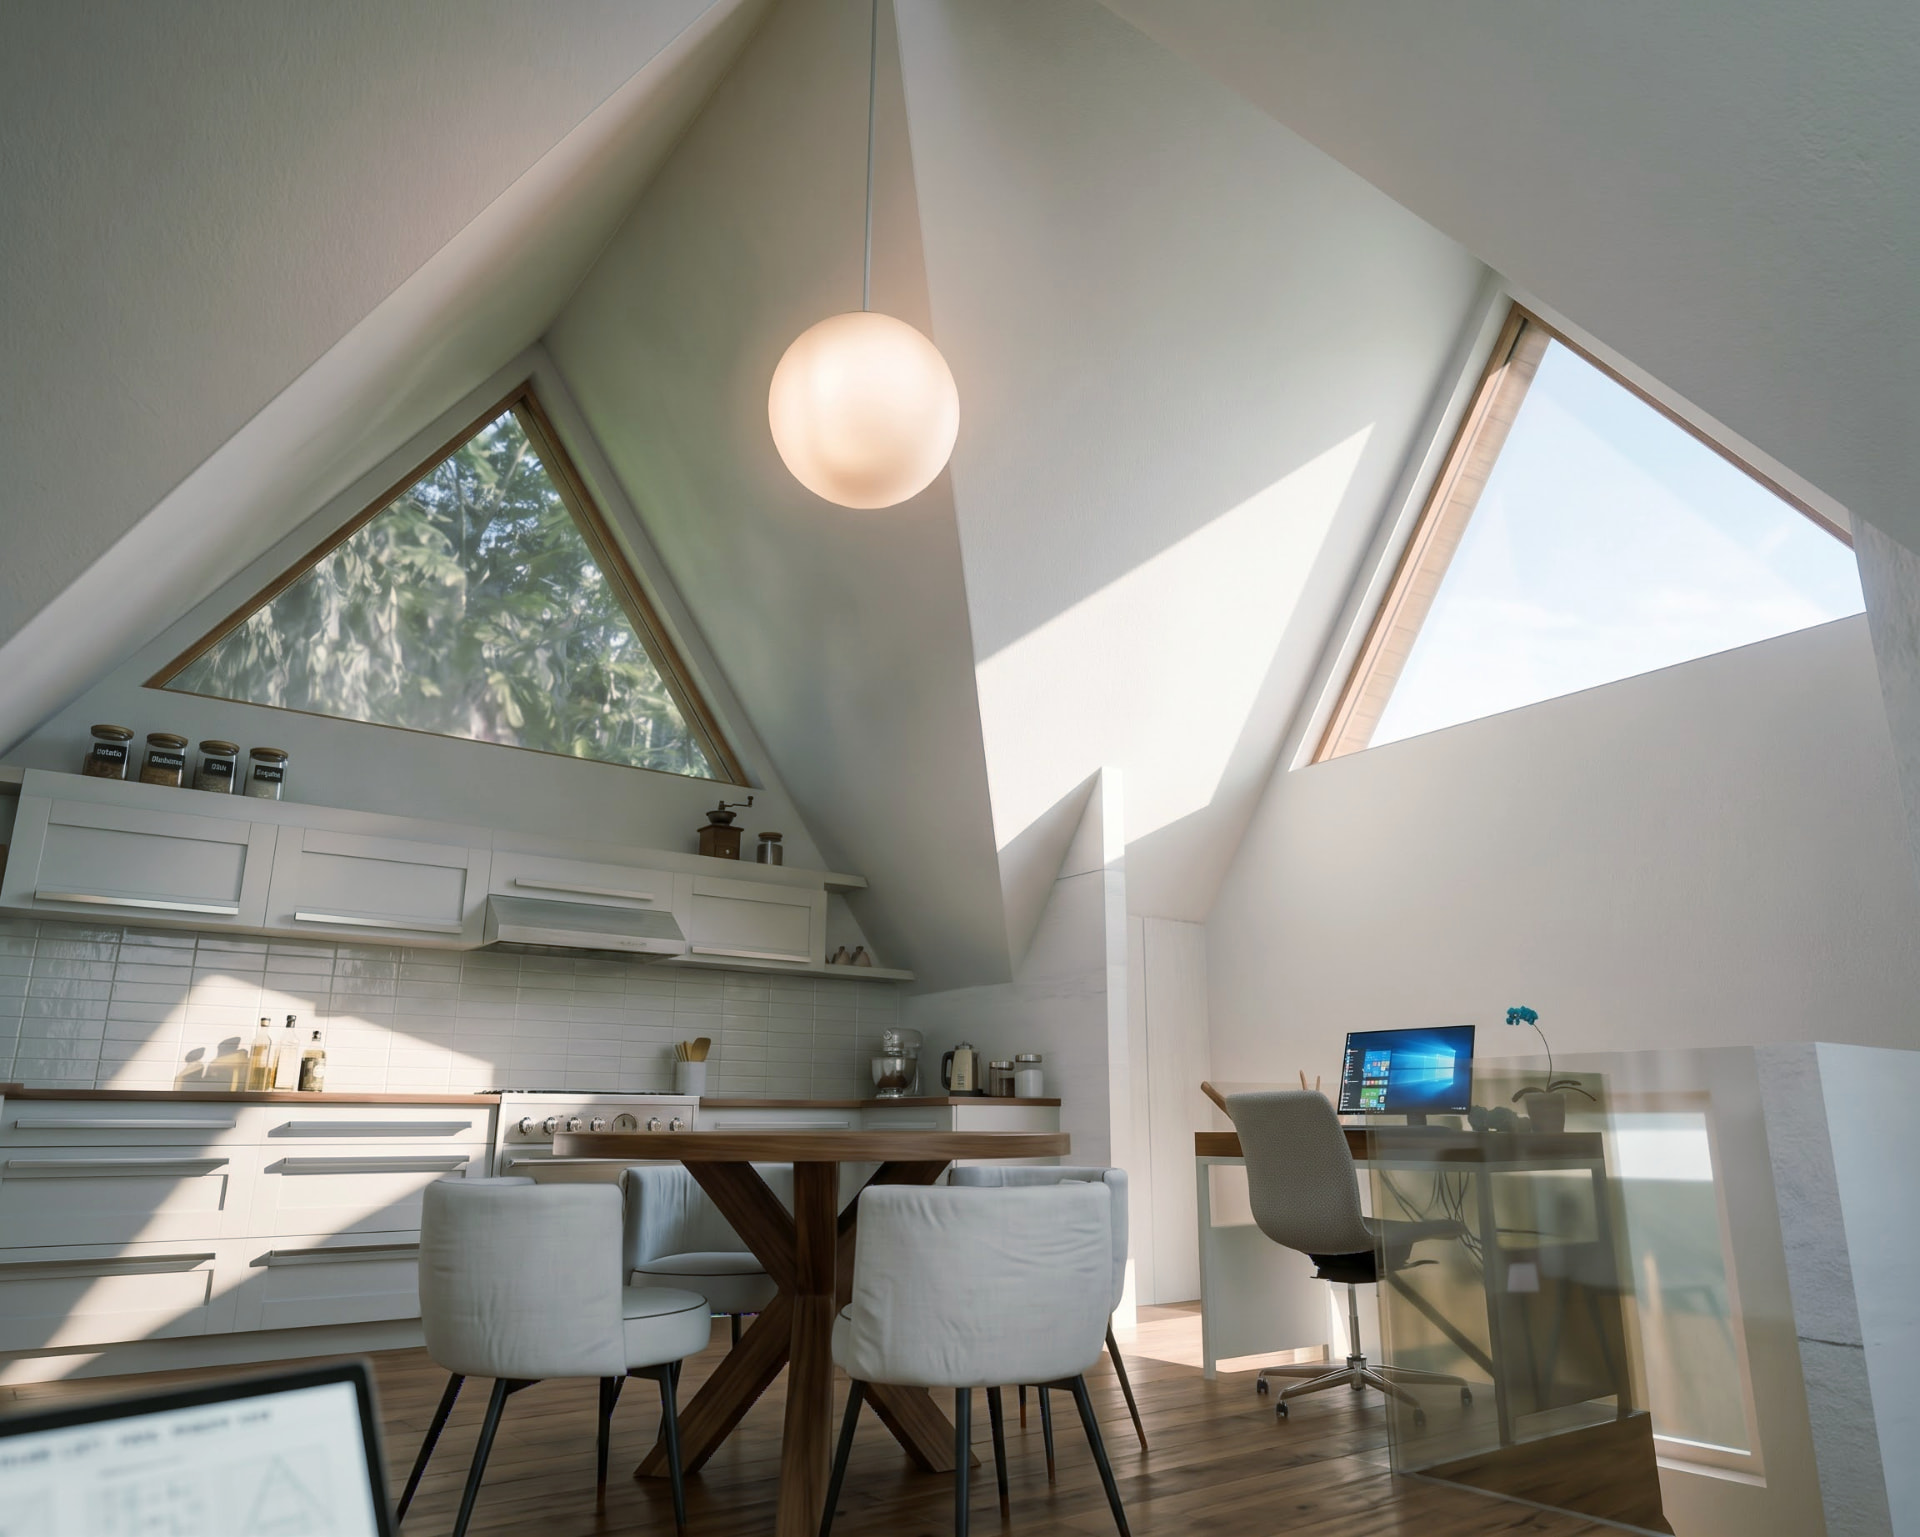
Inside
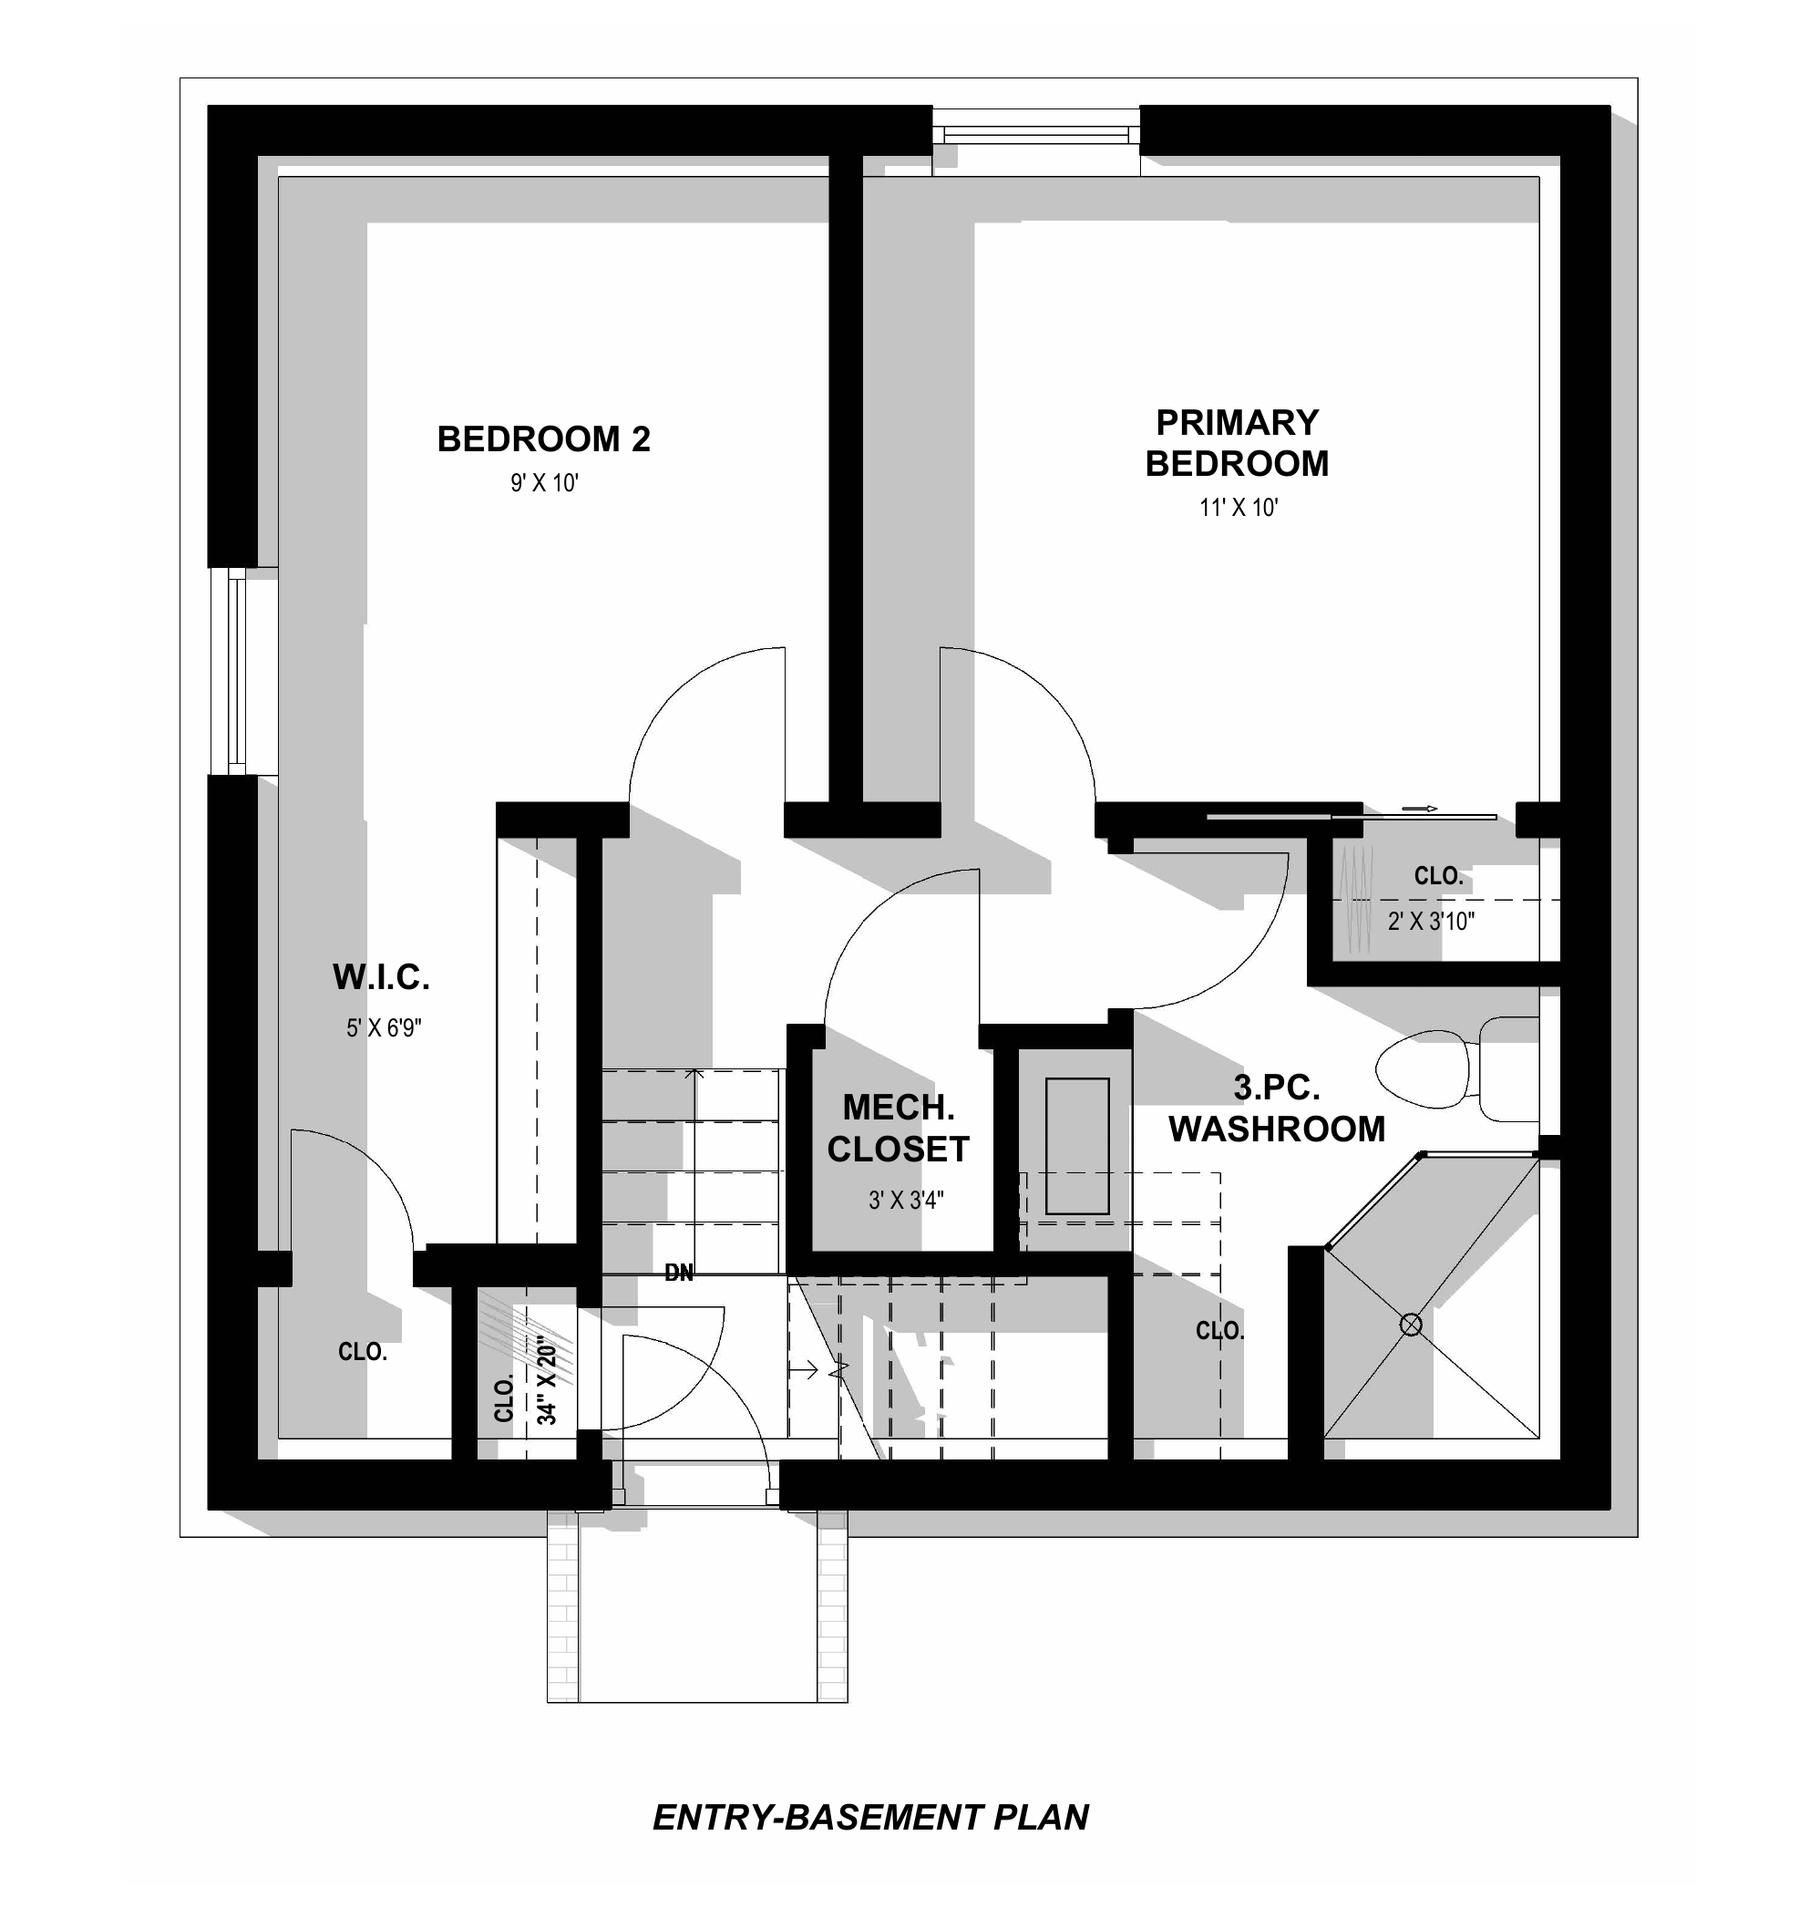
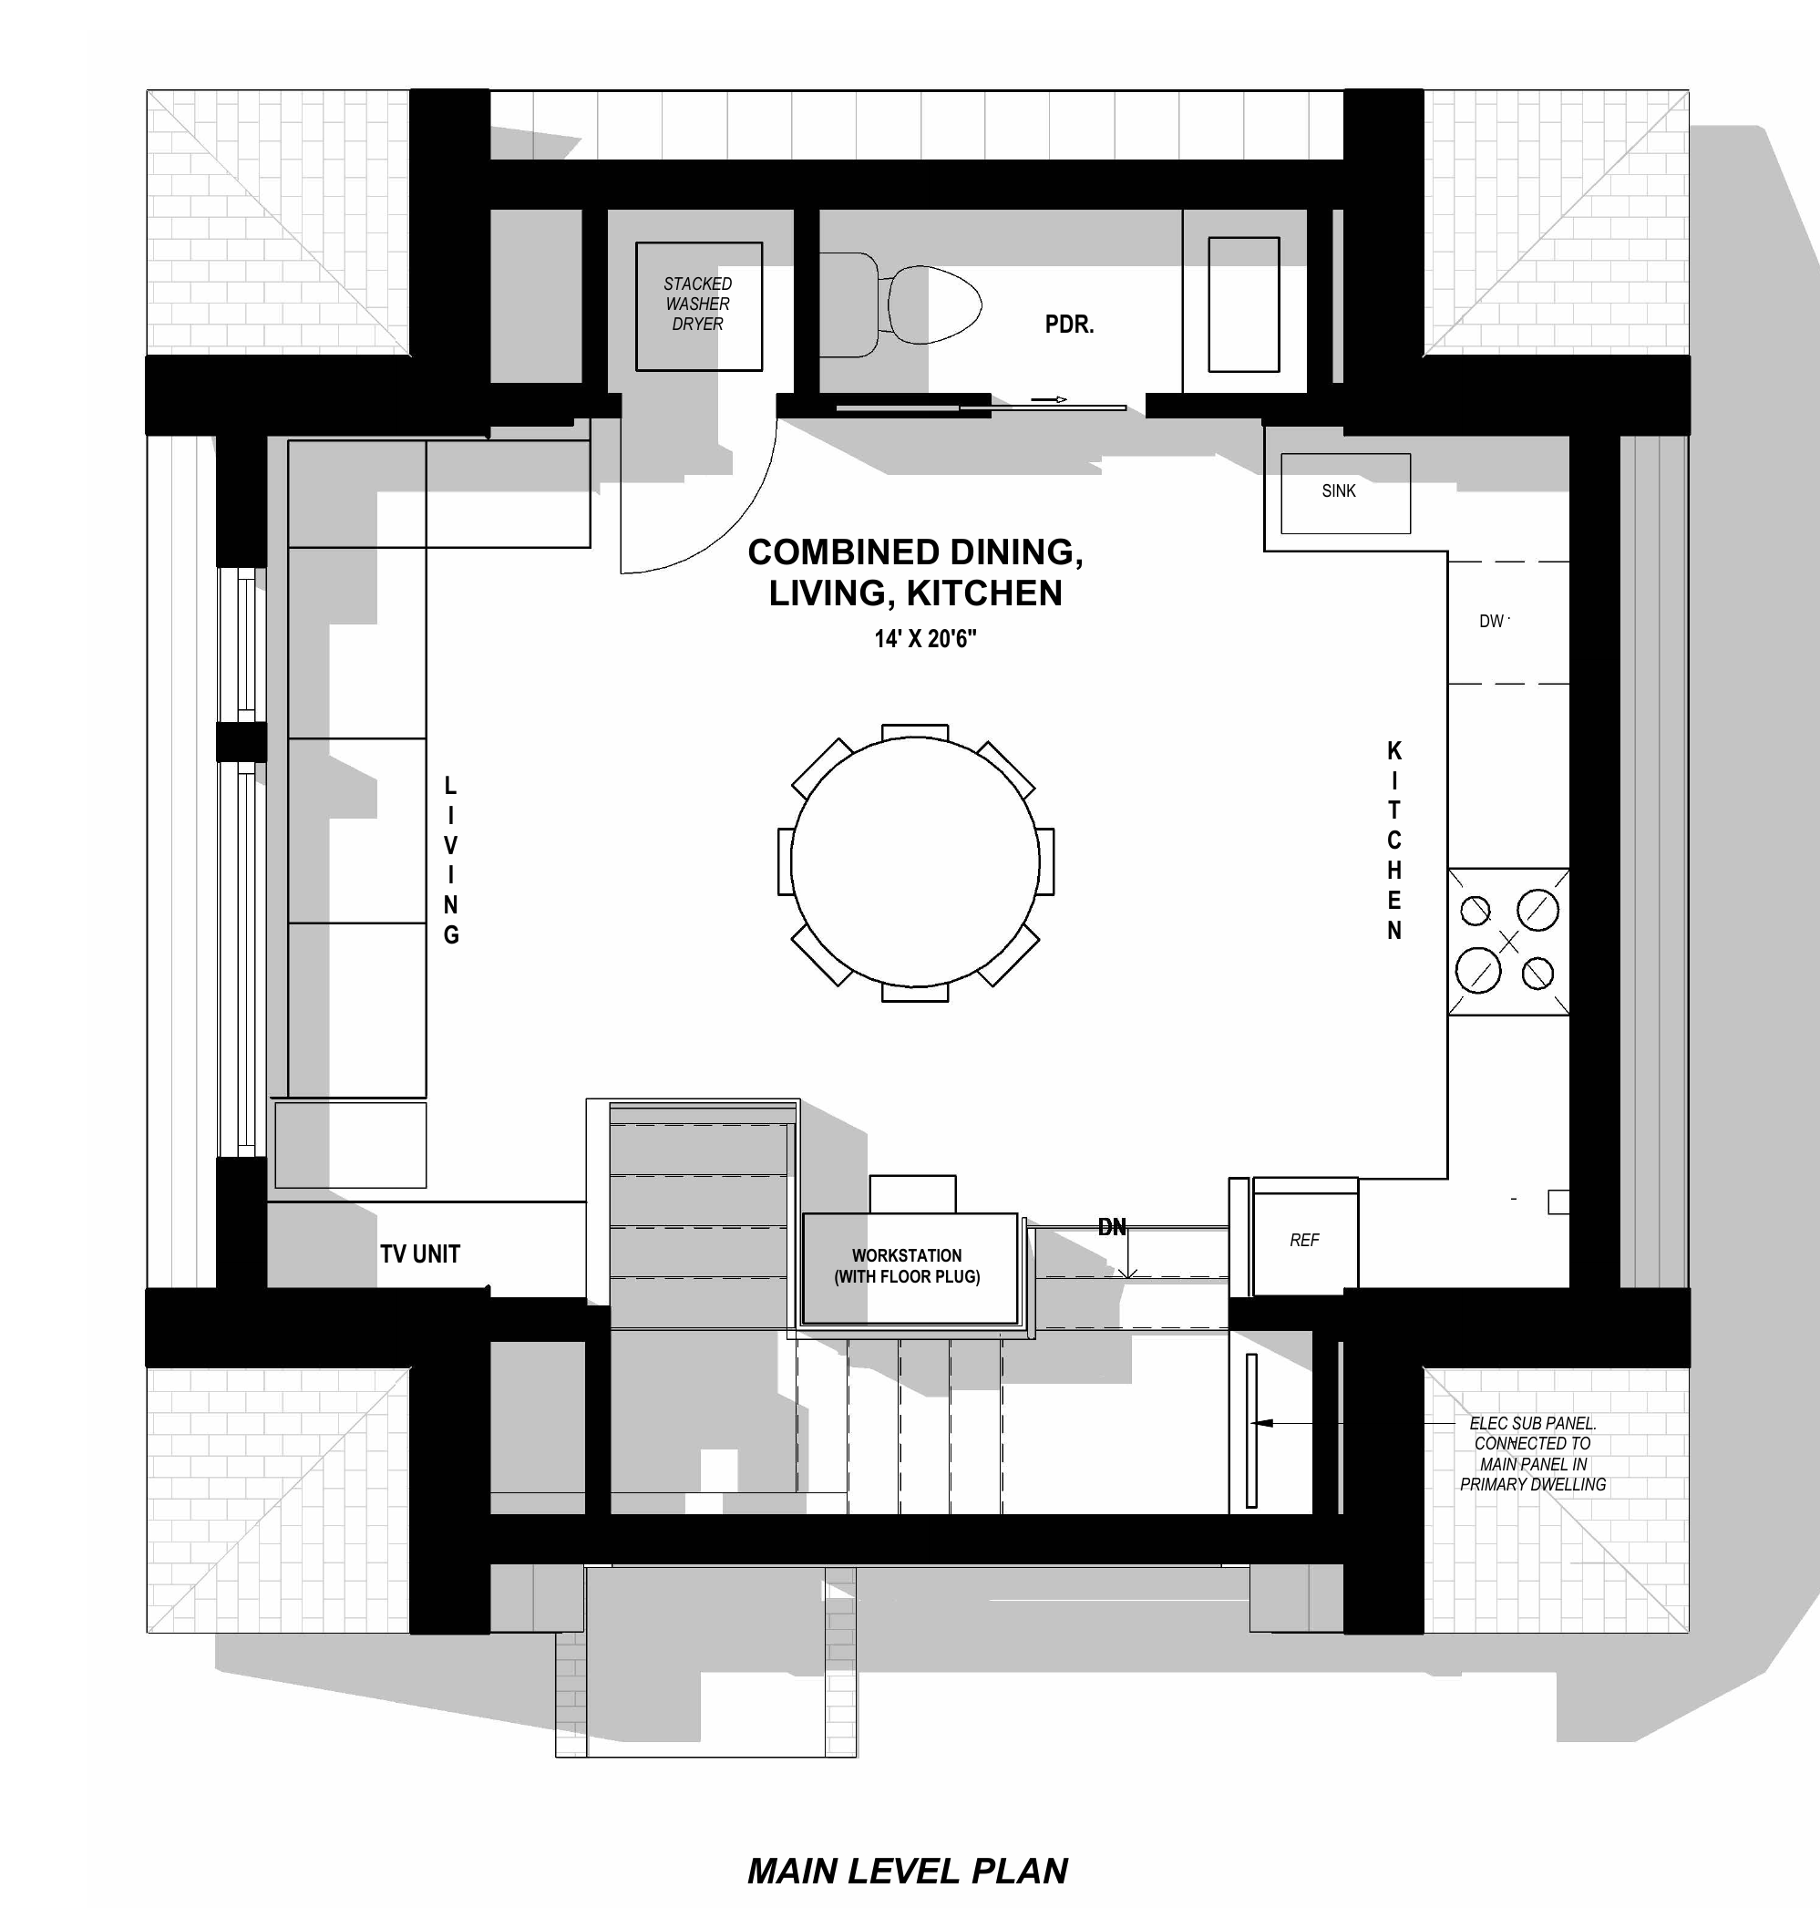
Plans and interiors
Included documentation
The fine print
Minor changes are limited to exterior material colours at $500 per revised image, invoiced separately. Interior choices are yours and do not need our involvement.
Any exterior change outside the approved drawings — even a different window size — requires the traditional building permit process.
The complete process
The full 22' × 22' process — every step, every cost — fits on one page. Download the road map and keep it beside you.
Next step
Every Lantern© begins with a $500 plus HST, non-refundable Geo Ottawa site check — a clear green, amber, or red answer before anything else.
Do a site check